
BEDS5
BATHS3 full
SQUARE FEET2,417
MLS#1007853
STATUSActive
PROPERTY TYPEResidential - Single Family
SUBDIVISIONLONGWOOD
Property Description
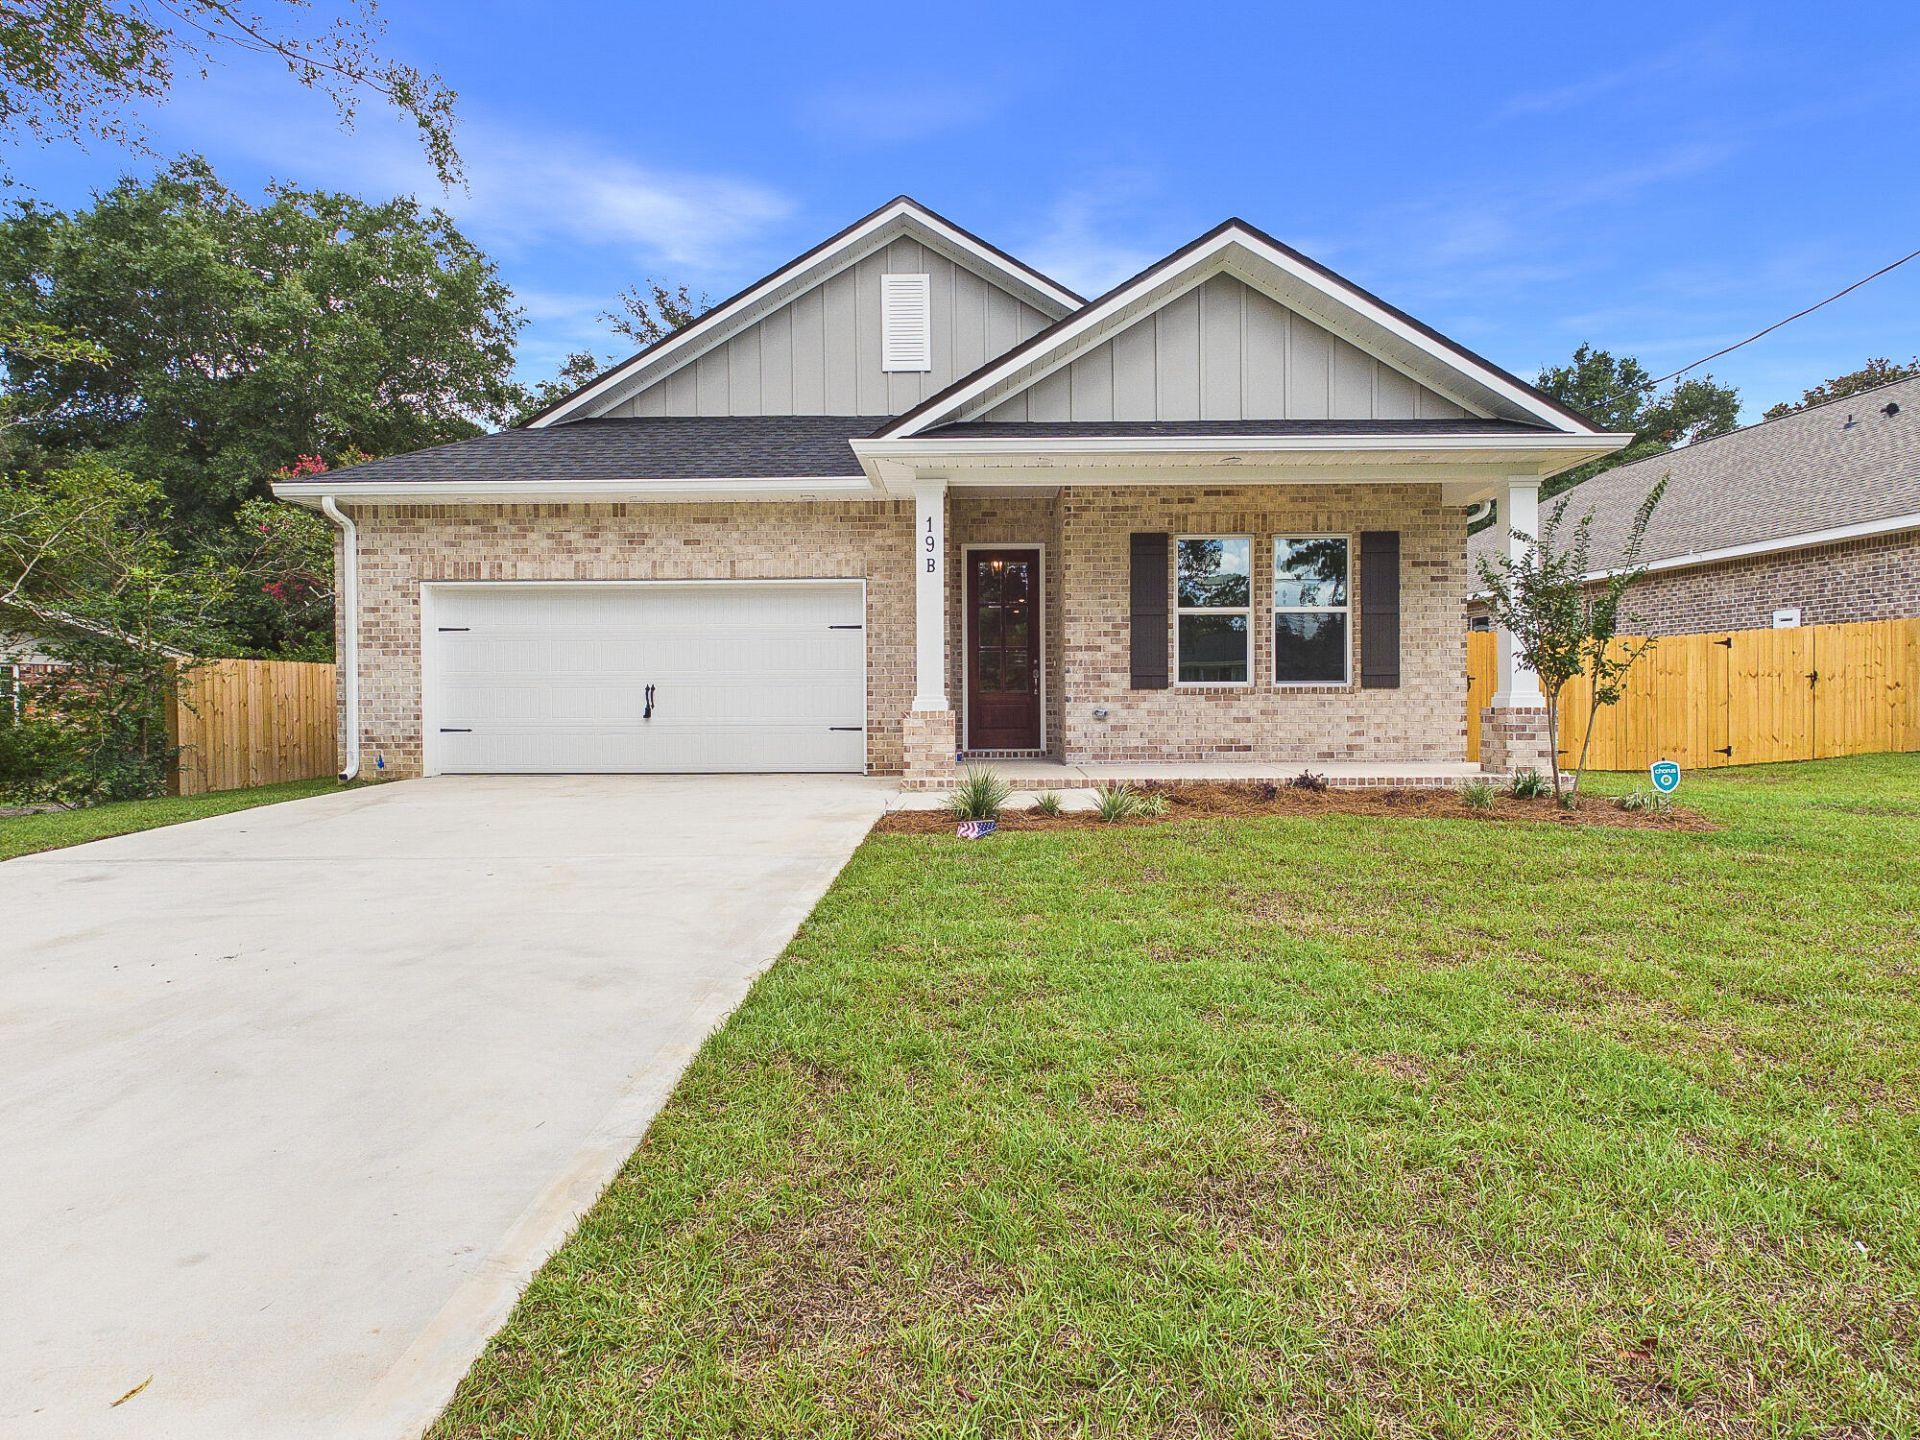
This spacious single-story residence offers a seamless blend of luxury and functionality. thoughtfully designed for modern living. The heart of the home features an expansive open-concept layout where the family room, dining area, and a chef-inspired kitchen converge. The kitchen is anchored by a large central island, providing an ideal space for entertaining that flows effortlessly into the main living areas. For those who work from home, a dedicated study located near the front entry offers a quiet and professional retreat. Additionally, this room could make a great home gym or play area. The Owner's suite includes an impressive en-suite bathroom featuring dual vanities and a large walk-in closet. Three additional well-
Property Features
Property Type: Residential - Single Family
Cooling: Ceiling Fans, Central Air
Garage: 2 car attached
Home Style: Craftsman Style
Lot Size: 0.21 Acres
Stories: 1.0
Year Built: 2026
Feature Descriptions
Appliances: Auto Garage Door Opn, Dishwasher, Disposal, Microwave, Oven Self Cleaning, Smoke Detector, Stove/Oven Gas, Warranty Provided, Water Heater - Gas, Water Heater - Tnkls
Days on Site: 1
Exterior: Columns, Sprinkler System
Exterior: Frame, Siding Brick Front, Siding Brick Some, Siding
Financing Terms: Conventional, FHA, VA, Other
Flooring: Floor Vinyl
Foundation: Slab
Interior: Breakfast Bar, Ceiling Raised, Kitchen Island, Lighting Recessed, Newly Painted, Pantry, Pull Down Stairs, Split Bedroom, Washer/Dryer Hookup, Woodwork Painted
Lot: Interior, Level, Survey Available
Lot Dimensions: 150x56x150x65
Parcel Number: 30-1S-23-1530-0005-0120
Patio/Porch: Patio Covered, Porch
Property Condition: Construction Complete
Road Frontage: County Road
Road Surface: Paved
Rooms Total: 8
Sewer: Public Sewer
Sub Type: Detached Single Family
Utilities: Electric, Gas - Natural, Public Water
Window: Double Pane Windows
Local Schools
High School: Choctawhatchee
Middle School: Meigs
Elementary School: Longwood
Listed By / Shown By
Listed By
Agency Name: EXP Realty LLC
Shown By
Agent Name: Madison Johnston
Agent Phone: (256) 962-2490
Agency Title: Premier Property Group

Estimate Your Payment
Estimated Payment
$ 1,761.81 per month $1,557.67 Principal & Interest $0.00 Property Tax (data not provided by mls) $204.14 Homeowner's InsuranceChange Payment Information
Privacy Policy / DMCA Notice / ADA Accessibility


This site is hosted, designed and copyright
© 1994 - 2026 by
Delta Media Group, Inc. -- Patent Pending --
19 B Bayview Drive | MLS# 1007853
This single family home located at 19 B Bayview Drive, Shalimar, FL 32579 is currently listed for sale with an asking price of $699,900. This property was built in 2026 and has 5 bedrooms and 3 full baths with 2417 sq. ft. B Bayview Drive is located in the LONGWOOD subdivision. Search LONGWOOD real estate on madisonjohnston.premierfl.com today.