
BEDS5
BATHS4 full 1 partial
SQUARE FEET3,940
MLS#1007974
STATUSActive
PROPERTY TYPEResidential - Single Family
SUBDIVISIONPARISH POINT
Property Description
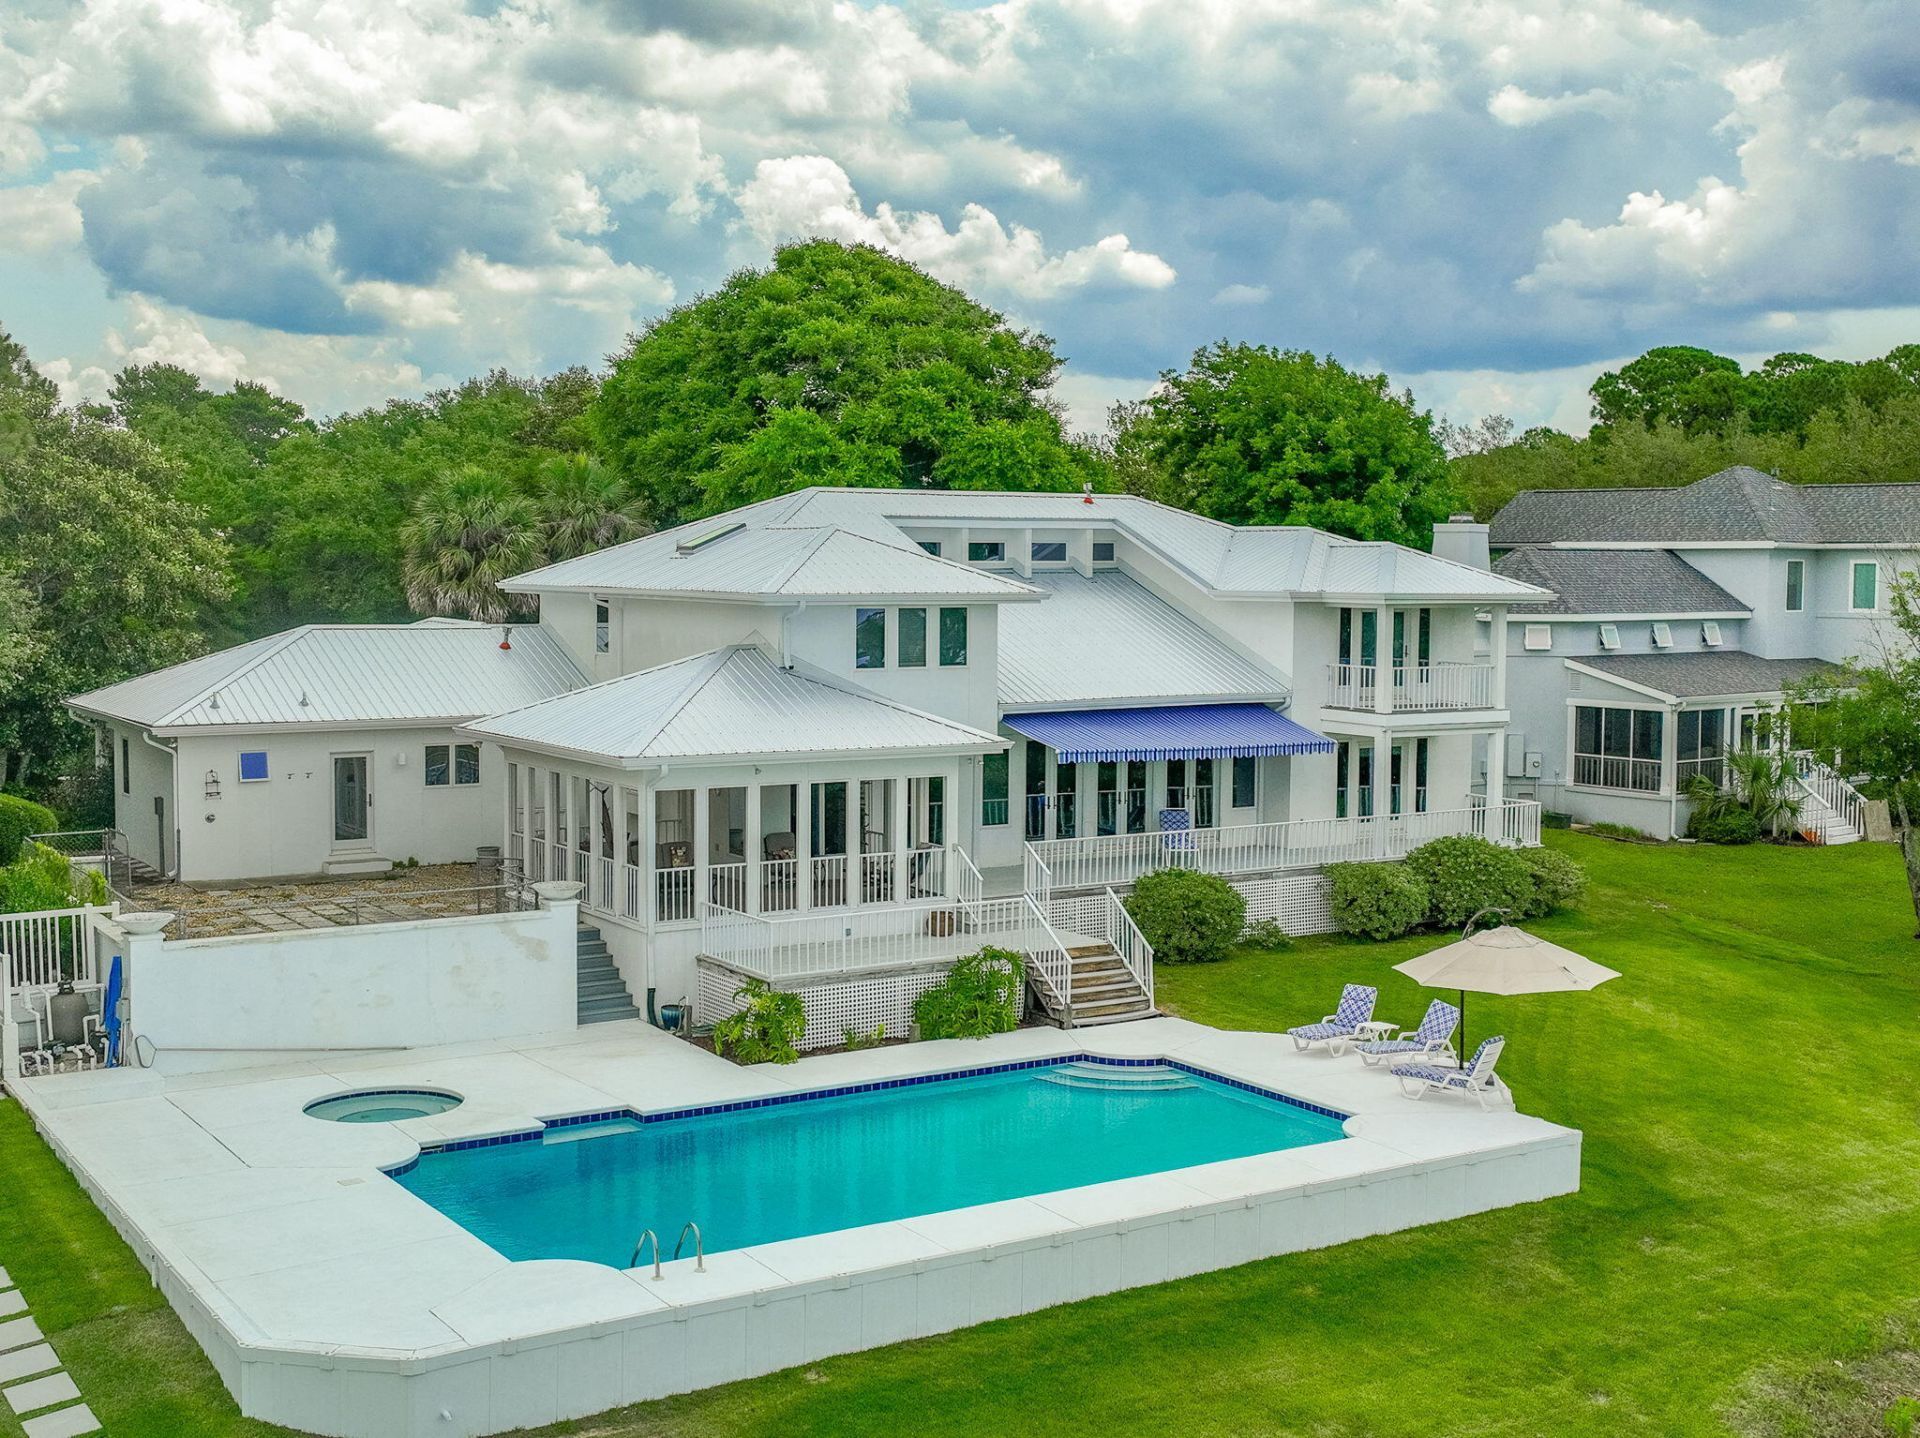
Your Paradise on the Point awaits! This newly updated & meticulously maintained, custom home is nestled on a private, 1 acre cul-de-sac lot with 200 waterfront feet on Santa Rosa Sound. Enjoy uniquely spectacular sunsets & panoramic views of the Santa Rosa Sound, Intercoastal Waterway & Navarre Beach skyline from the newly built dock & boat house. The new metal roof, hvac and hot water heater affords comfort and worry free living! Fall in love with life on 'the point.' Breathtaking outdoor spaces include mature landscape as well as covered & open patios. This is your private waterfront oasis. Enjoy a spectacular view from the ground floor primary suite balcony and take a dip in the pool or spa. Soaring ceilings & large, full view windows & doors welcome you to bright, light, open living
Property Features
Property Type: Residential - Single Family
Cooling: Ceiling Fans, Central Air
Garage: 2 car attached
Heating: Natural Gas
Home Style: Traditional
Lot Size: 1.00 Acres
Stories: 2.0
Taxes: $12,525
Year Built: 1991
Feature Descriptions
Appliances: Auto Garage Door Opn, Cooktop, Dishwasher, Disposal, Dryer, Microwave, Oven Continue Clean, Oven Double, Refrigerator, Refrigerator W/IceMk, Security System, Stove/Oven Electric, Washer, Wine Refrigerator, Water Heater - Gas
Exterior: Stucco, Trim Wood
Exterior: Balcony, Boatlift, Dock, Lawn Pump, Separate Living Area, Shower, Sprinkler System
Financing Terms: Conventional, VA
Flooring: Floor Hardwood, Floor Laminate, Floor Tile
Interior: Breakfast Bar, Ceiling Raised, Kitchen Island, Lighting Recessed, Newly Painted, Pantry, Pull Down Stairs, Split Bedroom, Washer/Dryer Hookup, Wet Bar, Woodwork Painted
Lot: Cul-De-Sac, Dead End, Survey Available, Within 1/2 Mile to Water, See Remarks
Lot Dimensions: 35x409x203x367
Parcel Number: 21-2S-25-0000-0002-0350
Parking: Oversized, See Remarks
Patio/Porch: Deck Covered, Deck Open, Patio Covered, Patio Enclosed, Patio Open, Porch, Porch Open
Pool Features: Pool - In-Ground, Pool Type
Property Condition: Renovated, Construction Complete
Road Frontage: County Road
Road Surface: Paved
Rooms Total: 19
Security: yes
Sewer: Public Sewer
Special View Info: Sound
Sub Type: Detached Single Family
Utilities: Electric, Gas - Natural, Public Water
Waterfront: Intracoastal Wtrwy, Sound
Window: Window Treatment All, Double Pane Windows
Room Sizes
Foyer: 19 X 14 Level - First
Great Room: 25 X 21 Level - First
Dining Room: 15 X 15 Level - First
Bonus Room: 13 X 15 Level - First
Kitchen: 14 X 19 Level - First
Breakfast Room: 14 X 10 Level - First
Primary Bedroom: 16 X 18 Level - First
Primary Bathroom: 22 X 10 Level - First
Half Bathroom: 6 X 5 Level - First
Laundry: 20 X 10 Level - First
Full Bathroom: 8 X 5 Level - First
Bonus Room: 12 X 11 Level - First
Bedroom: 12 X 13 Level - Second
Full Bathroom: 8 X 11 Level - Second
Bedroom: 16 X 15 Level - Second
Bedroom: 14 X 15 Level - Second
Full Bathroom: 10 X 5 Level - Second
Bedroom: 14 X 14 Level - Second
Garage: 23 X 23 Level - First
Local Schools
High School: Fort Walton Beach
Middle School: Bruner
Elementary School: Florosa
Listed By / Shown By
Listed By
Agency Name: Keller Williams Realty Destin
Shown By
Agent Name: Madison Johnston
Agent Phone: (256) 962-2490
Agency Title: Premier Property Group

Estimate Your Payment
Estimated Payment
$ 6,075.70 per month $4,448.91 Principal & Interest $1,043.75 Property Tax $583.04 Homeowner's InsuranceChange Payment Information
Privacy Policy / DMCA Notice / ADA Accessibility


This site is hosted, designed and copyright
© 1994 - 2026 by
Delta Media Group, Inc. -- Patent Pending --
458 Parish Boulevard | MLS# 1007974
This single family home located at 458 Parish Boulevard, Mary Esther, FL 32569 is currently listed for sale with an asking price of $1,999,000. This property was built in 1991 and has 5 bedrooms and 4 full and 1 partial baths with 3940 sq. ft. Parish Boulevard is located in the PARISH POINT subdivision. Search PARISH POINT real estate on madisonjohnston.premierfl.com today.