
BEDS4
BATHS2 full
SQUARE FEET1,475
MLS#1008037
STATUSActive
PROPERTY TYPEResidential - Mobile Home
SUBDIVISIONOAKWOOD HILLS UNIT 1
Property Description
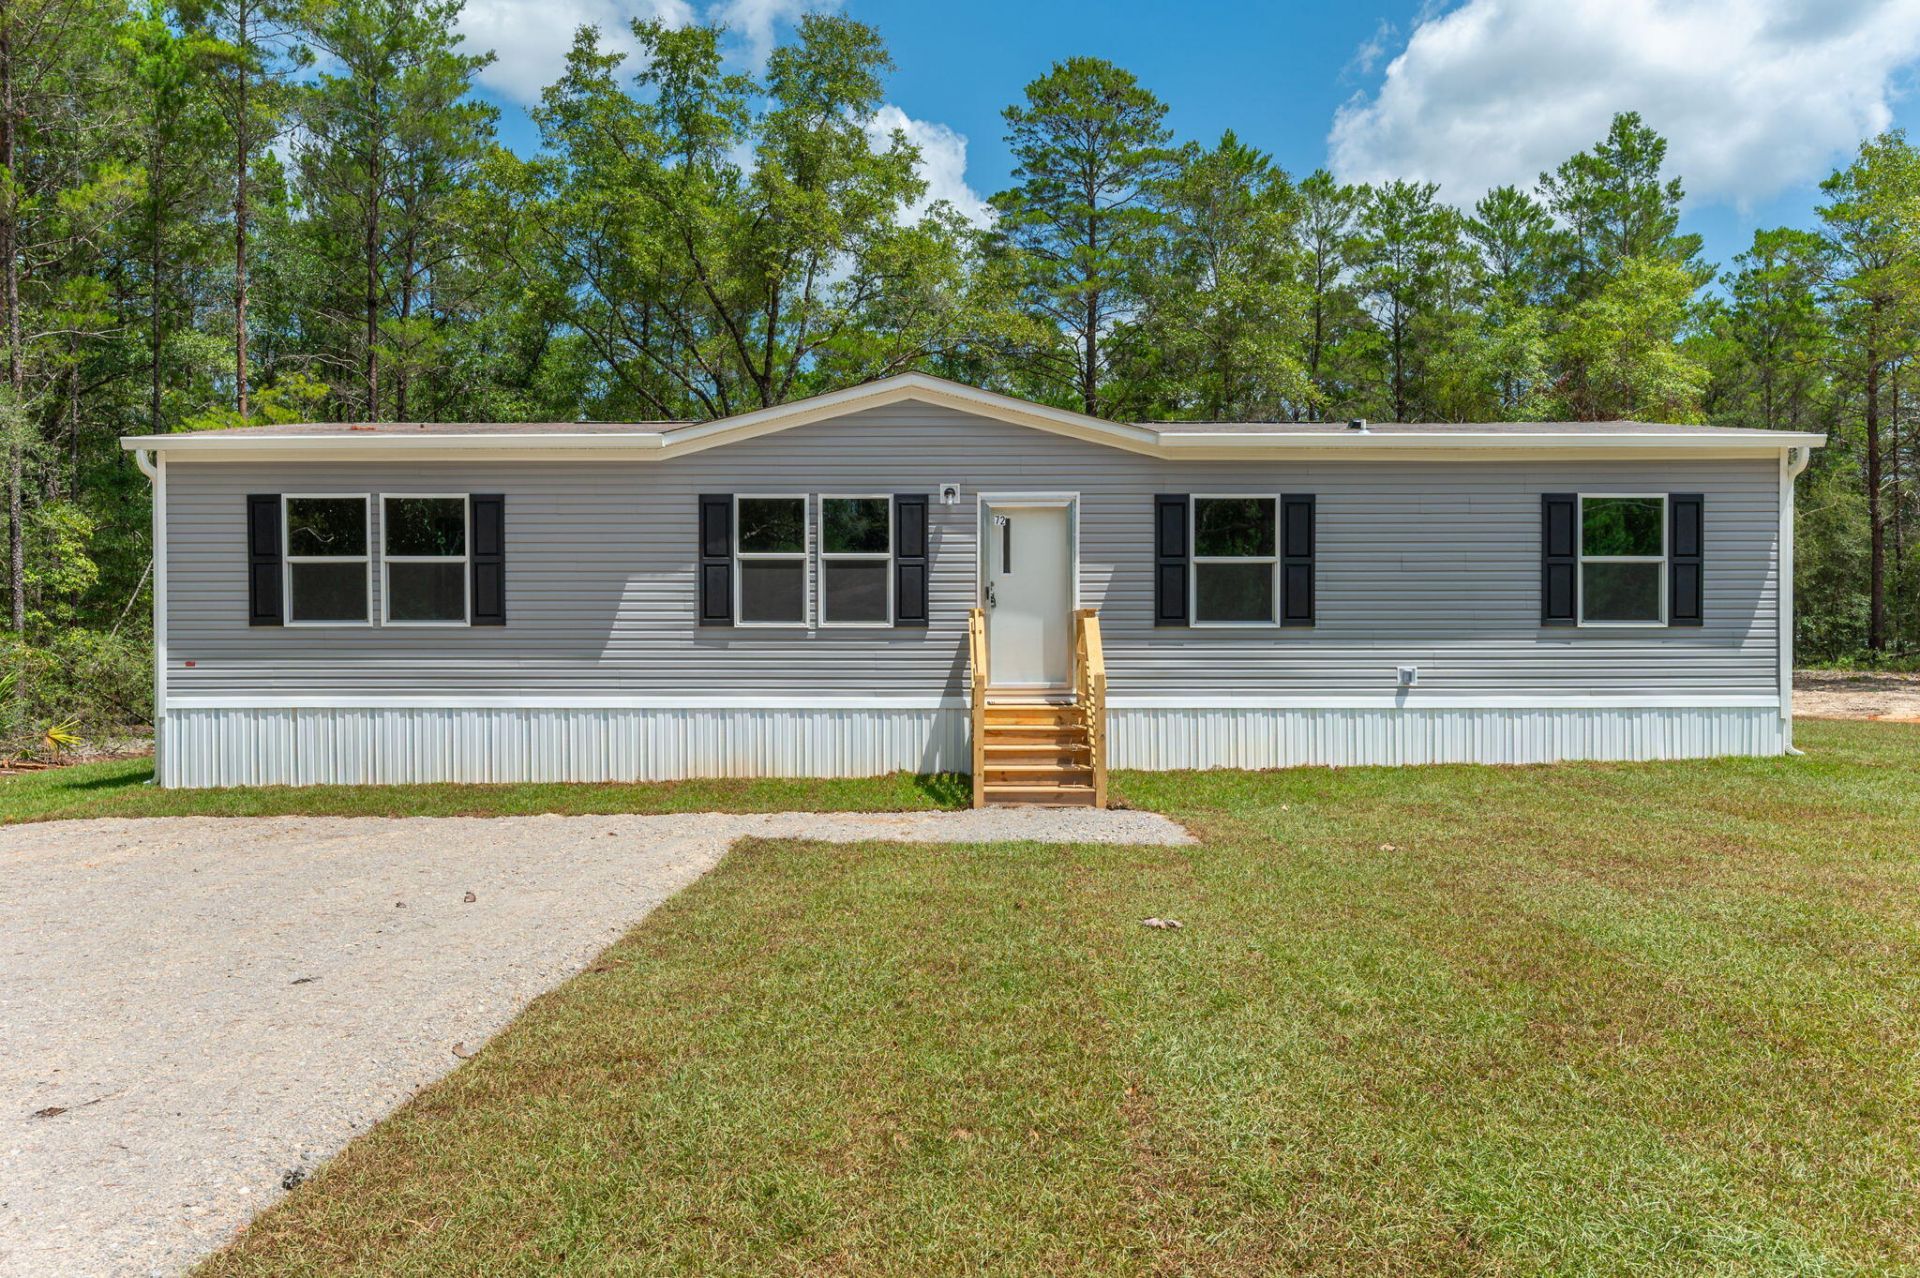
$5,000 Seller Closing Cost Credit with Acceptable Offer! Don't miss this brand new 4-bedroom, 2-bath home located in the growing Mossy Head area. This thoughtfully designed split-bedroom floor plan features durable, no-carpet flooring throughout, a spacious primary suite, and an open-concept living area that offers flexible space for both everyday living and entertaining. The oversized dining area can easily accommodate large gatherings or be utilized as an additional living space overlooking the backyard.Situated on a .23-acre lot, the exterior has been enhanced with a fully sodded yard and an oversized gab rock parking pad/driveway, providing ample parking and added functionality.Conveniently located just 15 minutes from the heart of DeFuniak Springs, approximately 45 minutes from the sugar-white beaches of Destin, and within an easy commute to Eglin AFB, Duke Field, and other area military installations, this home offers the perfect combination of comfort, convenience, and value. Schedule your private showing today!
Property Features
Property Type: Residential - Mobile Home
Cooling: Central Air
Heating: Central
Home Style: Manufactured
Lot Size: 80'x125'
Stories: 1.0
Year Built: 2026
Feature Descriptions
Appliances: Dishwasher, Refrigerator, Stove/Oven Electric, Water Heater - Elect
Days on Site: 1
Exterior: Foundation Off Grade, Siding Vinyl, Trim Vinyl
Financing Terms: Conventional, FHA, RHS, VA
Interior: Kitchen Island, Split Bedroom, Washer/Dryer Hookup
Lot: Interior, Level
Lot Dimensions: 80'x125'
Parcel Number: 16-3N-20-28060-034-0130
Property Condition: Construction Complete
Road Frontage: County Road
Rooms Total: 6
Sewer: Septic Tank
Sub Type: Manufactured Home
Utilities: Electric, Public Water
Local Schools
High School: Walton
Middle School: Walton
Elementary School: Mossy Head
Listed By / Shown By
Listed By
Agency Name: RE/MAX Agency One
Shown By
Agent Name: Madison Johnston
Agent Phone: (256) 962-2490
Agency Title: Premier Property Group

Estimate Your Payment
Estimated Payment
$ 528.62 per month $467.37 Principal & Interest $0.00 Property Tax (data not provided by mls) $61.25 Homeowner's InsuranceChange Payment Information
Privacy Policy / DMCA Notice / ADA Accessibility


This site is hosted, designed and copyright
© 1994 - 2026 by
Delta Media Group, Inc. -- Patent Pending --
72 W Hyacinth Avenue | MLS# 1008037
This single family home located at 72 W Hyacinth Avenue, Defuniak Springs, FL 32433 is currently listed for sale with an asking price of $210,000. This property was built in 2026 and has 4 bedrooms and 2 full baths with 1475 sq. ft. W Hyacinth Avenue is located in the OAKWOOD HILLS UNIT 1 subdivision. Search OAKWOOD HILLS UNIT 1 real estate on madisonjohnston.premierfl.com today.