
BEDS4
BATHS3 full
SQUARE FEET2,244
MLS#1003698
STATUSActive
PROPERTY TYPEResidential - Single Family
SUBDIVISIONDRIFTWOOD ESTATES
Property Description
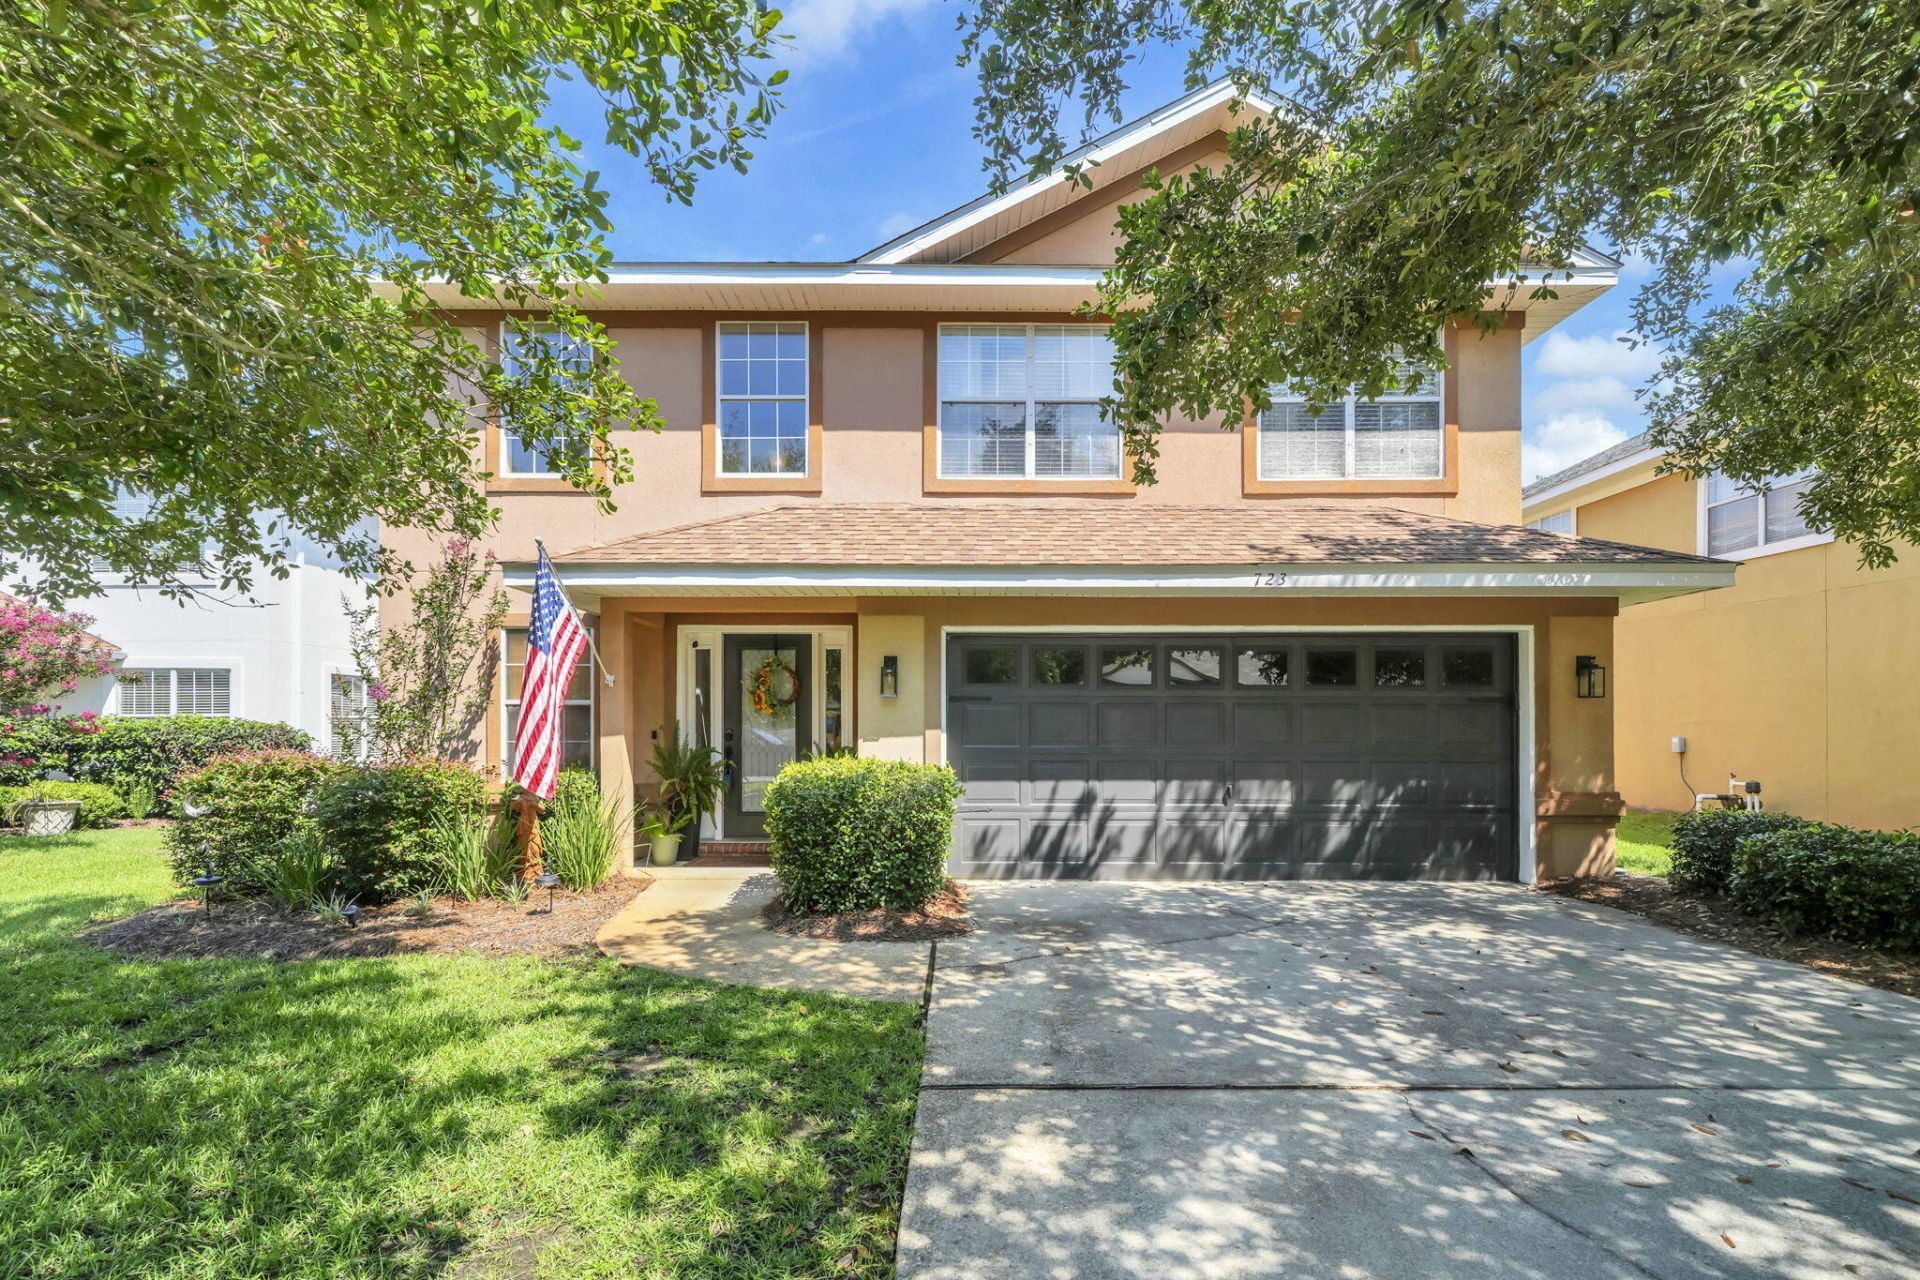
**MOTIVATED SELLER**Beautiful 4-bedroom, 3-bath home in the desirable Driftwood Estates community featuring 2,244 square feet of well-designed living space and a backyard oasis with a private pool added by the current owners. The open floor plan offers a spacious living area ideal for entertaining, while the kitchen features stainless steel appliances, abundant cabinet and counter space, pantry storage, and a large eat-in dining area with direct access to the covered patio and backyard. The upstairs primary suite includes a garden tub, separate shower, double vanity, and oversized walk-in closet. The fully fenced backyard provides exceptional outdoor living space for relaxing, grilling, and entertaining. Driftwood Estates offers ponds, a neighborhood park, and a convenient location near Choctawhatchee Bay, shopping, dining, Grand Boulevard, Sacred Heart Hospital, and the Emerald Coast's white sand beaches.
Property Features
Property Type: Residential - Single Family
Cooling: Central Air
Fenced: Yes
Garage: 2 car attached
Heating: Central
Home Style: Traditional
Lot Size: 0.16 Acres
Stories: 2.0
Taxes: $3,365
Year Built: 2006
Feature Descriptions
Appliances: Auto Garage Door Opn, Cooktop, Dishwasher, Disposal, Microwave, Oven Self Cleaning, Refrigerator, Refrigerator W/IceMk, Security System, Smoke Detector, Stove/Oven Electric, Water Heater - Elect
Association Fee Includes: Accounting, Ground Keeping
Community Features: BBQ Pit/Grill, Community Room, Fishing, Pavillion/Gazebo, Pets Allowed, Picnic Area, Playground, Waterfront
Days on Site: 57
Exterior: Fenced Back Yard, Pool - Gunite Concrt, Sprinkler System
Exterior: Stucco
Fencing: Fenced Privacy
Financing Terms: Conventional, FHA, VA
Flooring: Floor Tile, Floor Vinyl
Foundation: Slab
HOA: Yes
Interior: Fireplace, Lighting Recessed, Pantry, Pull Down Stairs
Lot: Covenants, Restrictions, Sidewalk, Within 1/2 Mile to Water
Lot Dimensions: 6846 SF
Parcel Number: 11-2S-21-42030-000-0870
Parking: Garage
Patio/Porch: Patio Covered, Patio Open
Pool Features: Pool - In-Ground, Pool Type
Property Condition: Construction Complete
Road Surface: Paved
Rooms Total: 10
Security: yes
Sewer: Public Sewer
Sub Type: Detached Single Family
Utilities: Electric, Phone, Public Water, TV Cable
Room Sizes
Kitchen: 17 X 14 Level - First
Living Room: 21 X 15 Level - First
Dining Area: 15 X 8 Level - First
Laundry: 8 X 10 Level - First
Bedroom: 15 X 12 Level - First
Full Bathroom: 6 X 8 Level - First
Primary Bedroom: 18 X 15 Level - Second
Bedroom: 13 X 10 Level - Second
Local Schools
High School: South Walton
Middle School: Emerald Coast
Elementary School: Van R Butler
Listed By / Shown By
Listed By
Agency Name: Archers Property Services LLC
Shown By
Agent Name: Madison Johnston
Agent Phone: (256) 962-2490
Agency Title: Premier Property Group

Estimate Your Payment
Estimated Payment
$ 1,727.83 per month $1,279.70 Principal & Interest $280.42 Property Tax $167.71 Homeowner's InsuranceChange Payment Information
Privacy Policy / DMCA Notice / ADA Accessibility


This site is hosted, designed and copyright
© 1994 - 2026 by
Delta Media Group, Inc. -- Patent Pending --
723 Loblolly Bay Drive | MLS# 1003698
This single family home located at 723 Loblolly Bay Drive, Santa Rosa Beach, FL 32459 is currently listed for sale with an asking price of $575,000. This property was built in 2006 and has 4 bedrooms and 3 full baths with 2244 sq. ft. Loblolly Bay Drive is located in the DRIFTWOOD ESTATES subdivision. Search DRIFTWOOD ESTATES real estate on madisonjohnston.premierfl.com today.